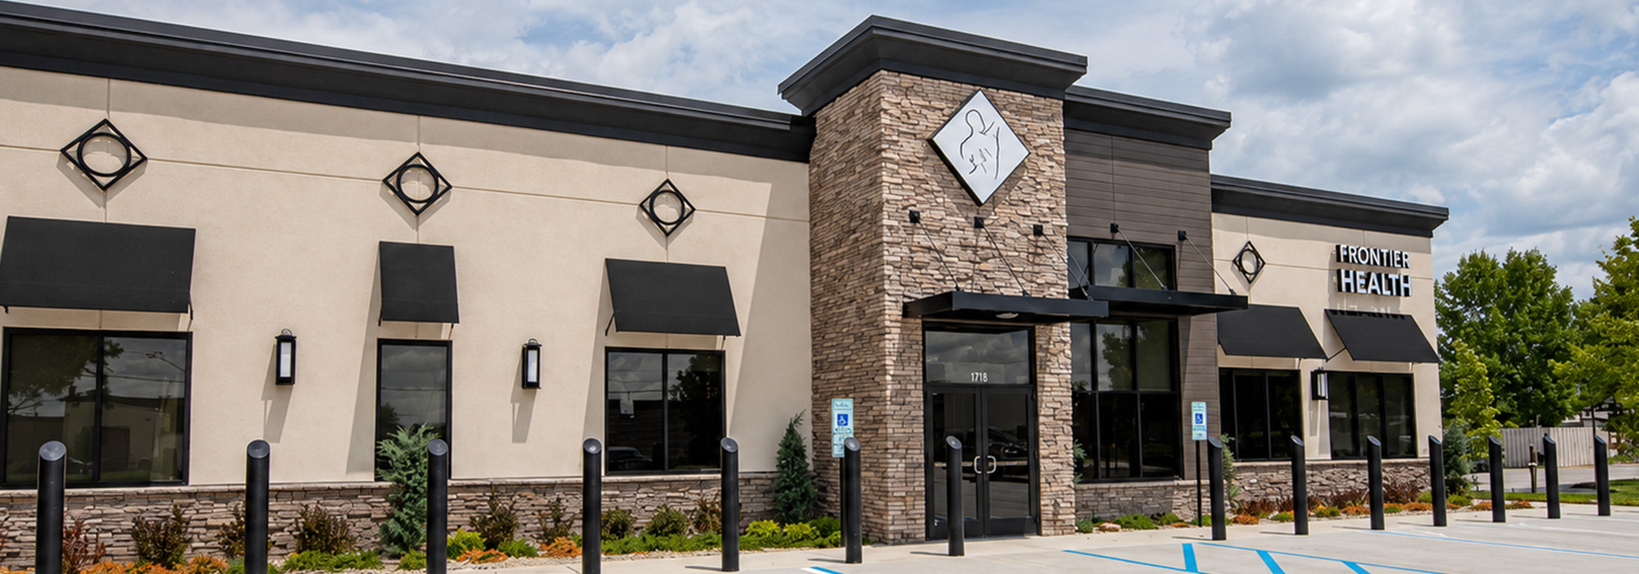
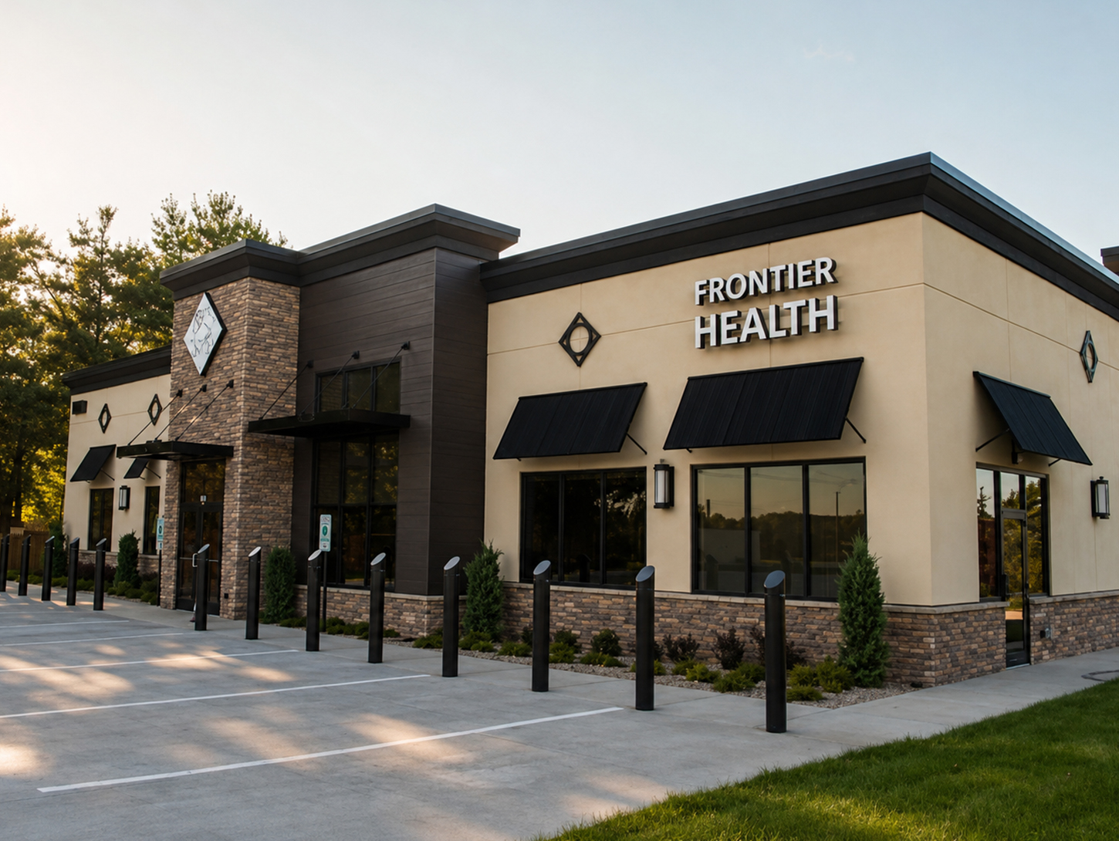
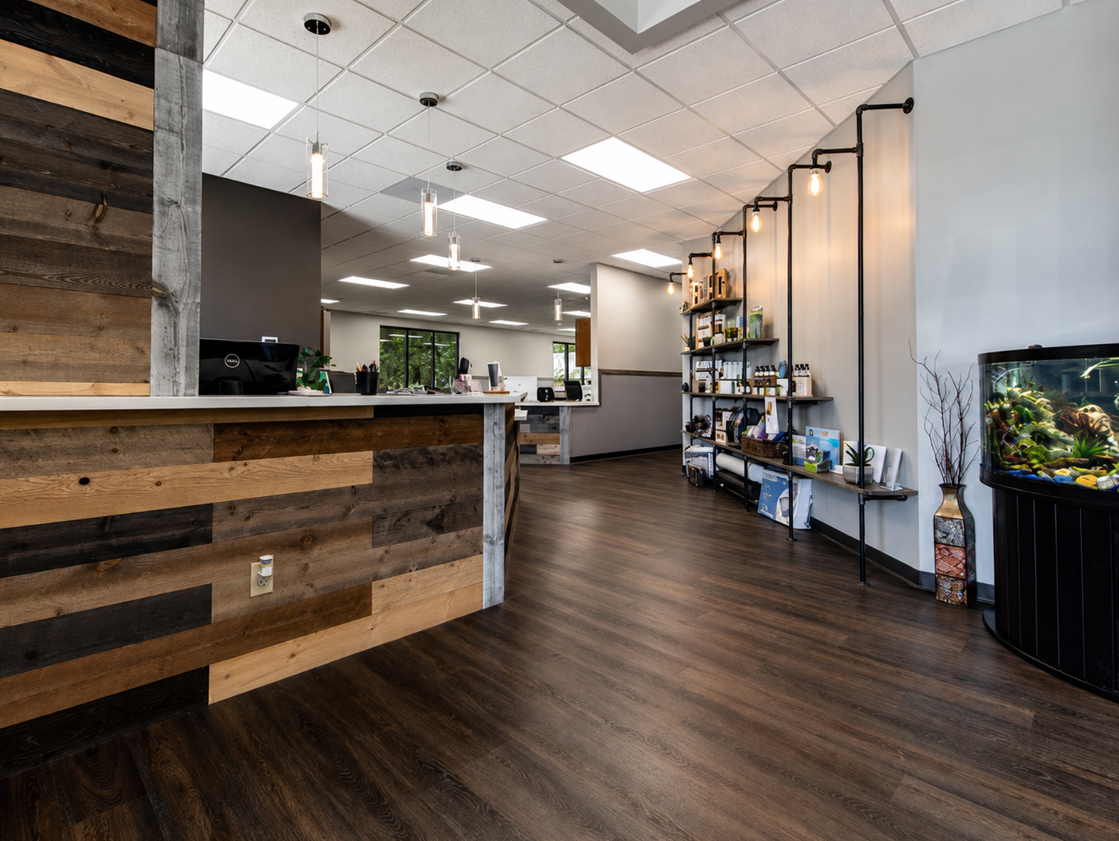
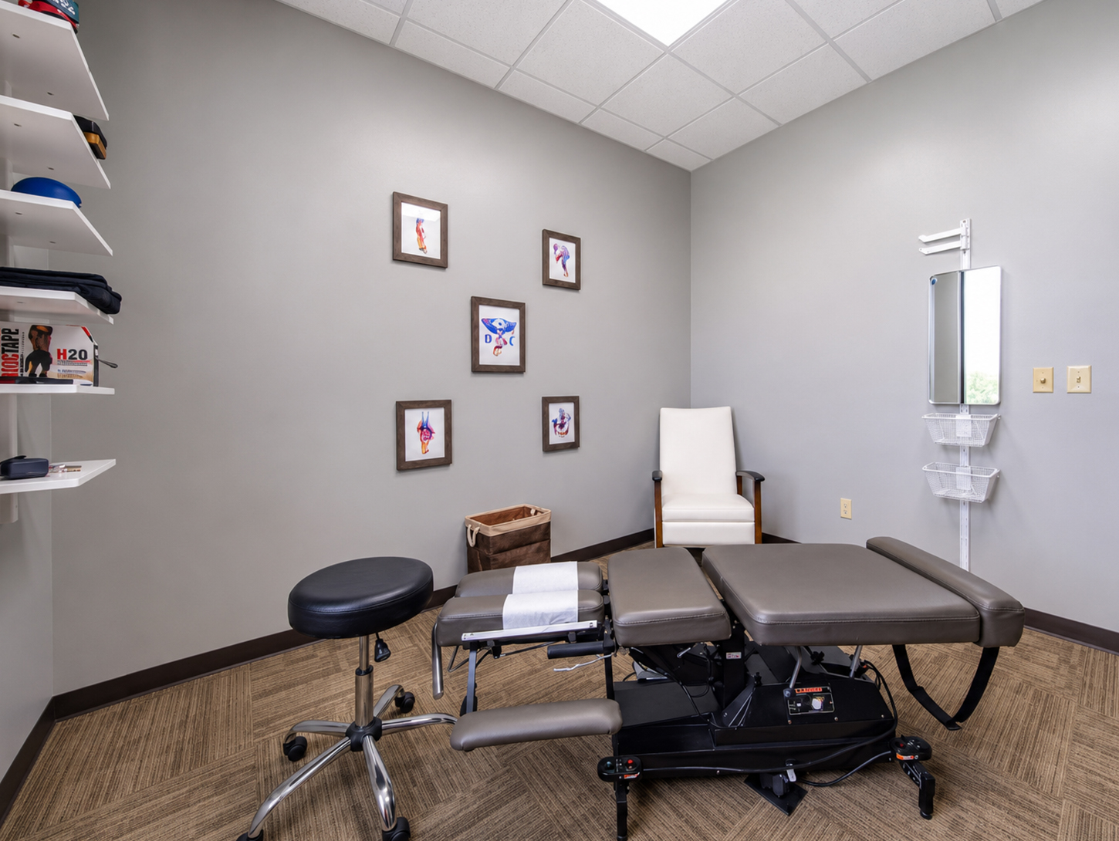
The Frontier Integrated Health Center is a wood-framed facility that stretches nearly 6,000 square feet. The building features an expansive, open therapy area, an in-house physician, massage therapy, exam rooms, X-ray rooms and staff offices. There is also a large multipurpose room that functions as a conference room and break room.
Exterior finishes include stone veneer, EIFS, Nichiha, PineApple Grove accents, and metal and cloth canopies.