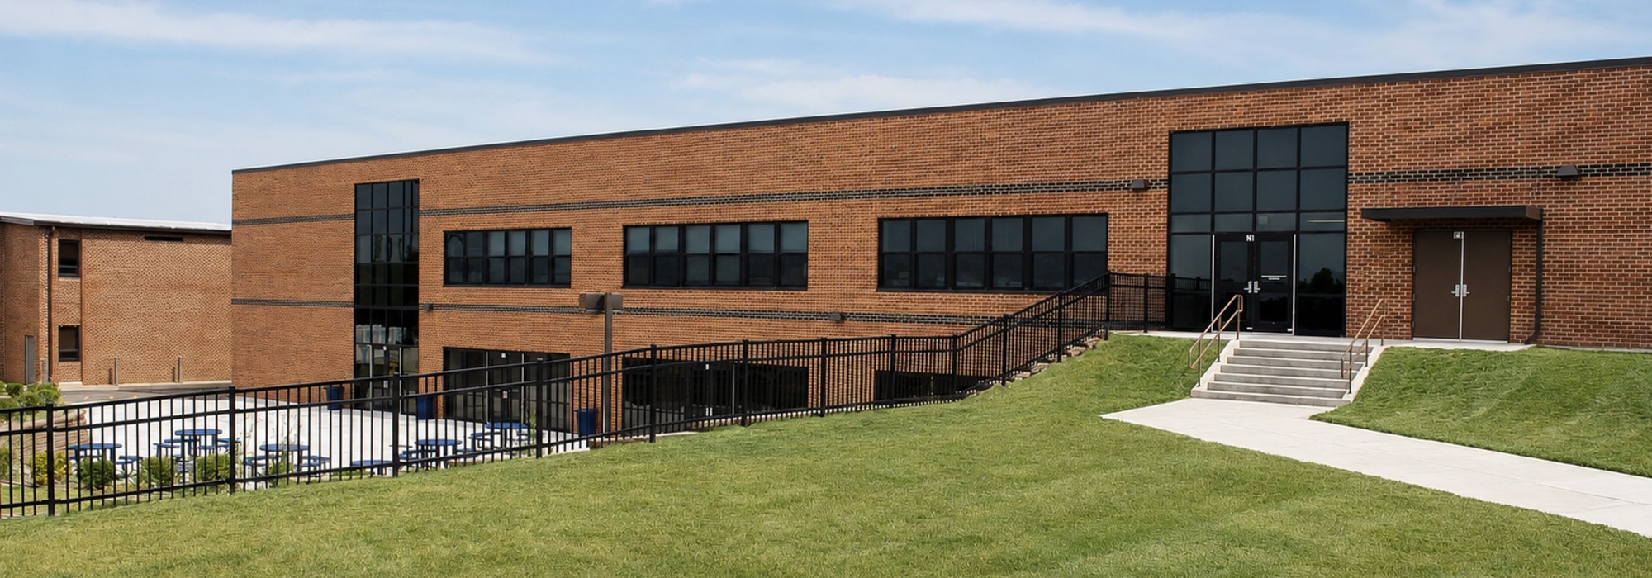
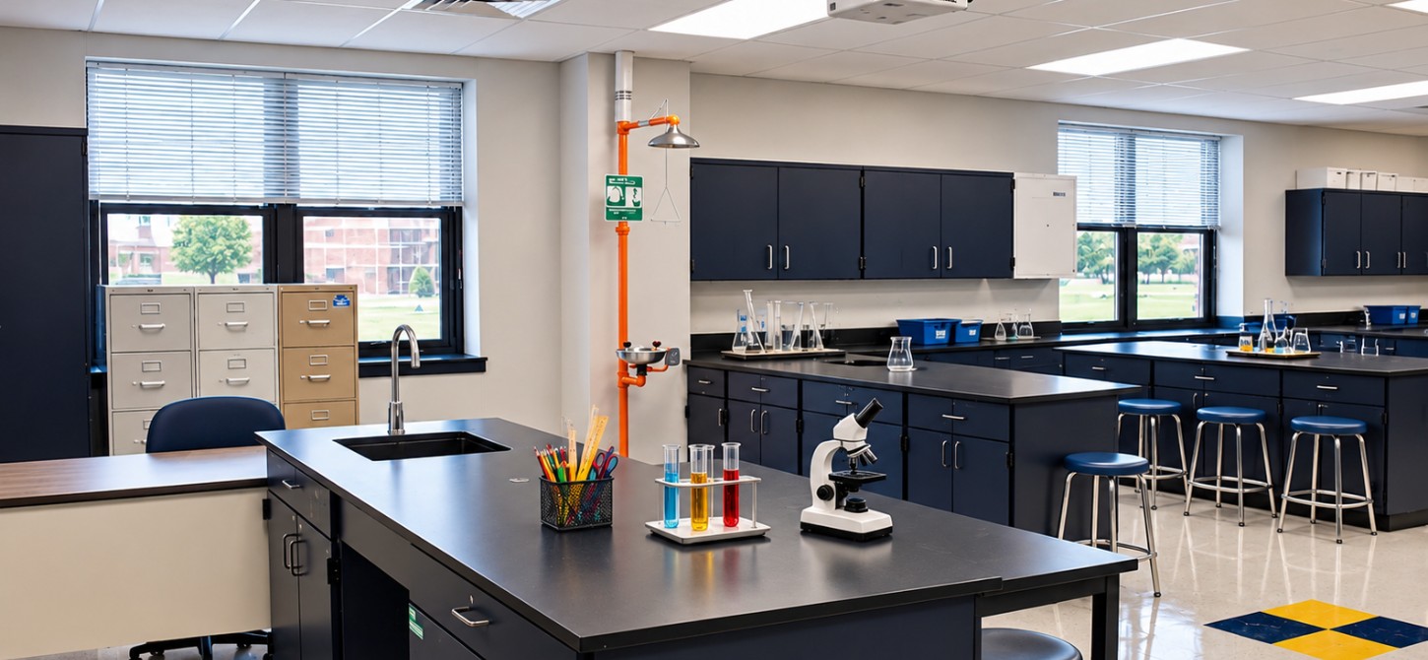
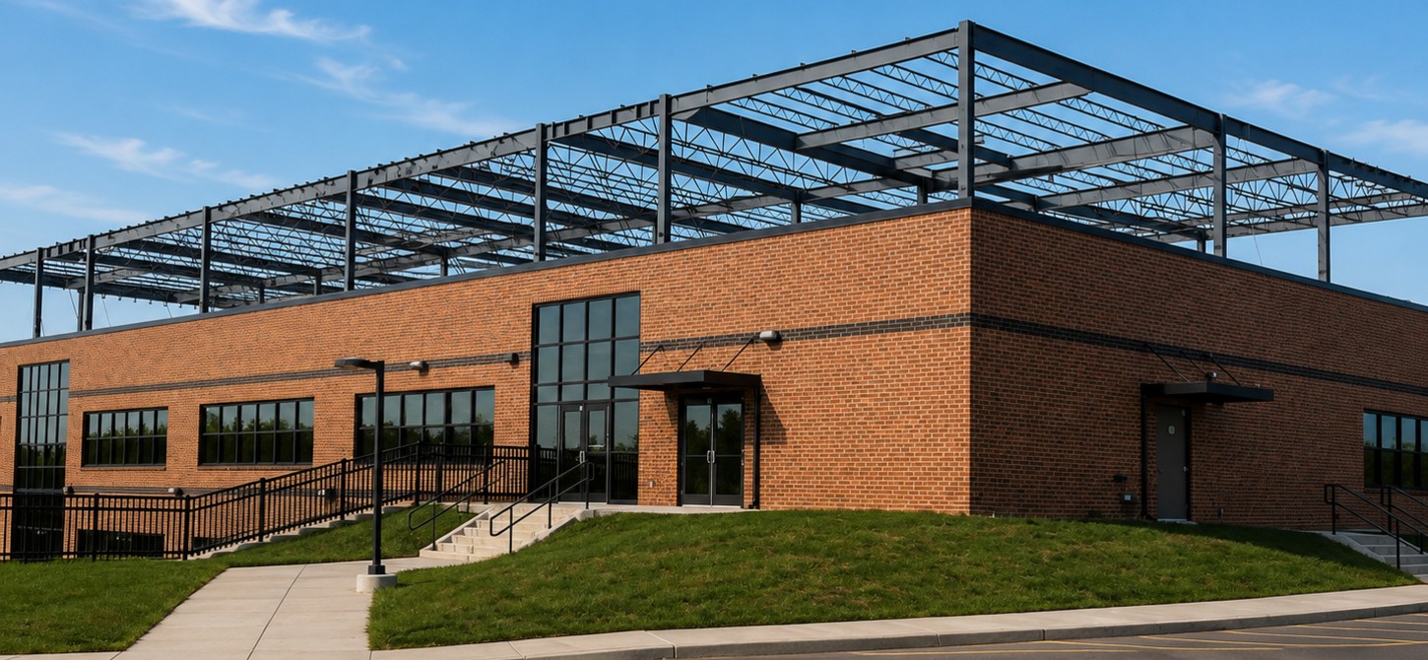
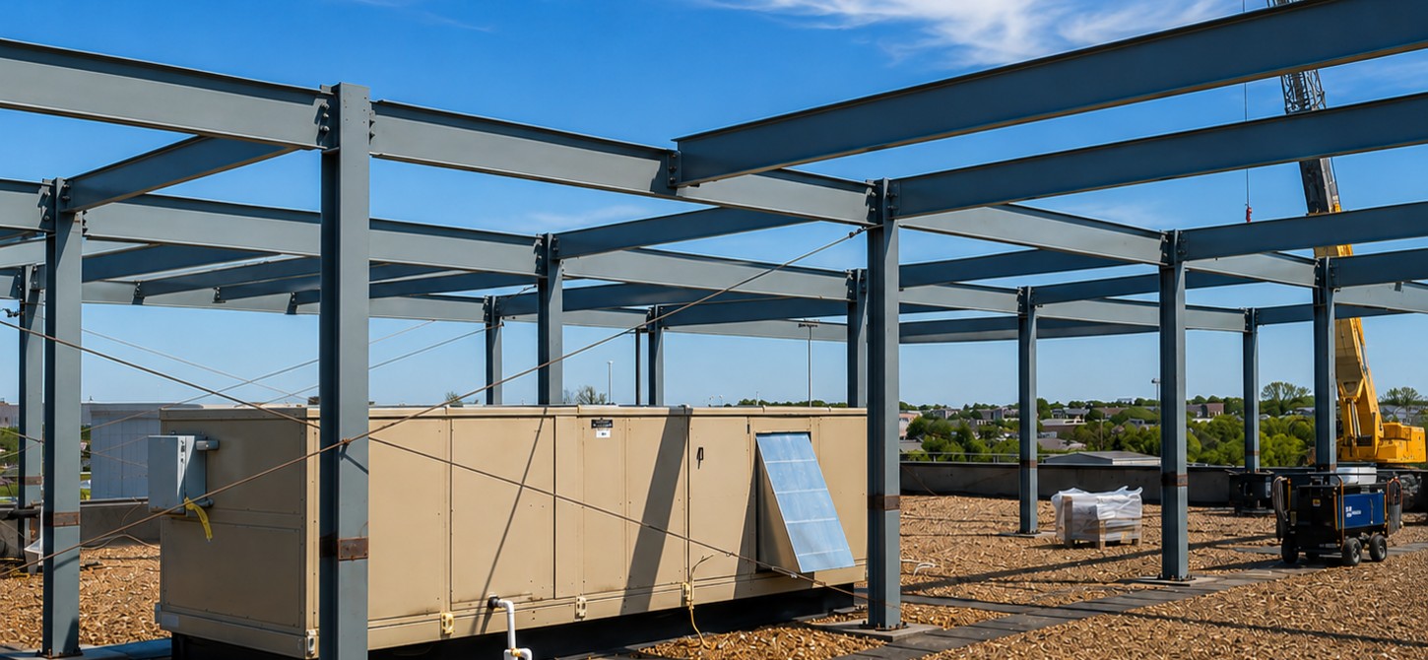
The Holt High School Third Floor Addition was a highly specialized vertical expansion project that added a new third-story level to an existing academic building originally engineered to accommodate future growth. Wright Construction utilized the building’s existing structural provisions, including column stubs extending through the roof, to support the new addition. The project included structural steel framing, roof system modifications, exterior envelope construction, new classrooms and restrooms, mechanical and electrical system extensions, and installation of rooftop HVAC units. As the work was performed directly above two occupied floors, the project demanded extensive preconstruction planning, detailed sequencing, and safety controls. Wright coordinated roof removal, structural tie-ins, steel erection, utility extensions, and enclosure activities within a compressed summer schedule. The team constructed and enclosed the new third-floor addition, completed major structural work, and achieved a weather-tight building before students returned for the fall semester. Through proactive planning, accelerated scheduling, and precise execution, Wright delivered this complex occupied-campus expansion while minimizing disruption to school operations and maintaining a safe environment for students, staff, and construction personnel.